



Tablet-Loch-Arbeitslängeninspektion für konsistente Tabletten
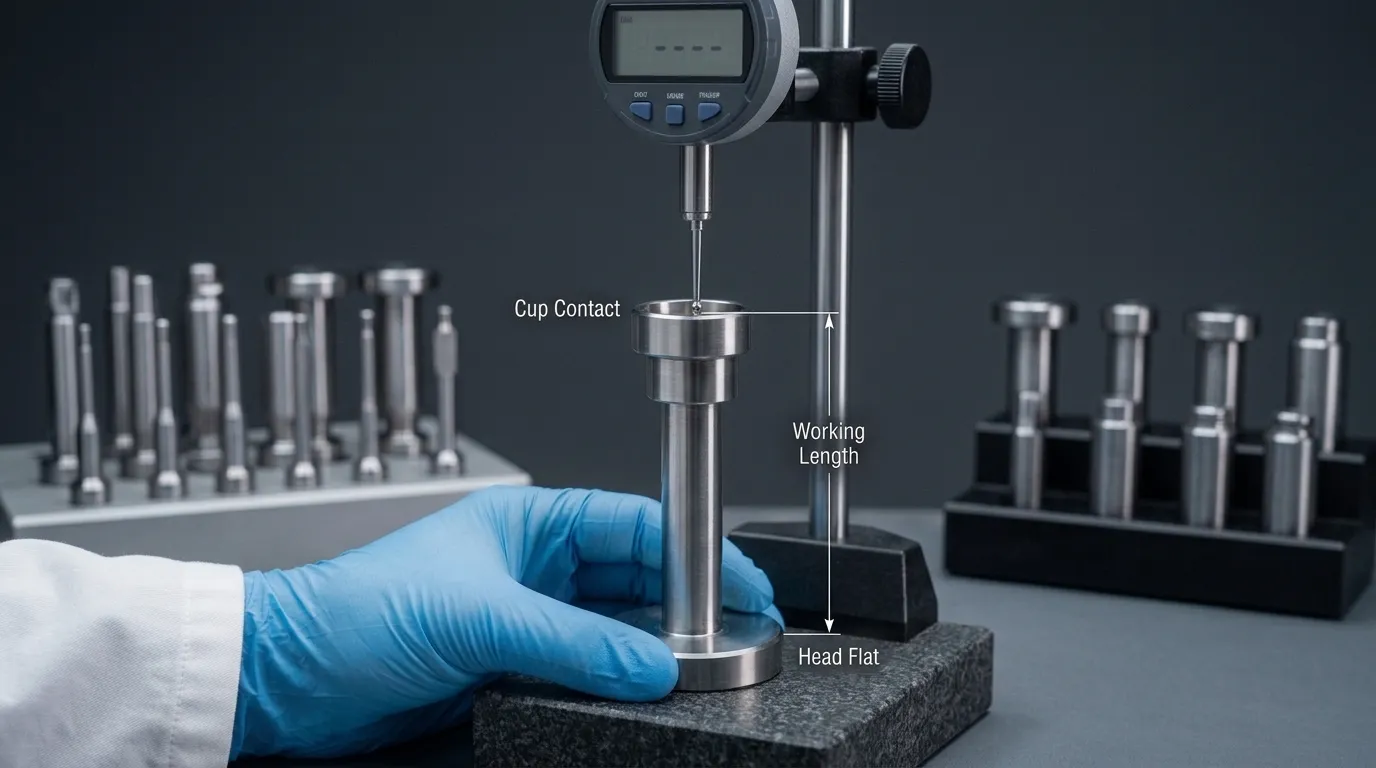
Tablet punch working length is the distance from the punch head flat to the lowest consistently measurable point in the punch cup. A valid inspection measures that distance directly, records every punch individually, and evaluates upper and lower punches as separate sets.
Working-length inspection can help control punch position and reduce one source of tablet thickness, Härte, Füllen, and weight variation. It does not guarantee consistent tablets by itself. Formulierungsverhalten, Zubringerleistung, compression settings, Pressezustand, and other tooling dimensions also affect the finished product.
Für umfassendere Informationen über Punches, dies, and compatible tooling systems, Siehe Typen der Tabletpress-Werkzeuge. This guide focuses only on measuring and interpreting punch working length.
Was Punch Working Length misst – und warum sie wichtig ist
A tablet punch has several dimensions, but working length is defined by two specific locations:
- The flat surface on the punch head.
- The lowest repeatable measurement point inside the punch cup.
The word “repeatable” matters. On a plain concave cup, the lowest point may be easy to contact. On an embossed, bisected, or deeply concave punch face, the measuring probe must reach the same defined location on every punch.
Working-length variation changes where individual punches operate relative to the compression rollers and die table. Laut Natolis technische Diskussion über Punch-Länge und Bechertiefe, differences within an upper-punch set can contribute to inconsistent compression conditions and variations in tablet thickness or hardness.
Lower-punch working length also affects the punch position inside the die during filling. A shorter or longer lower punch may alter the available fill volume. That can contribute to tablet-weight variation, although powder flow, feeder adjustment, and press settings remain important factors.
Arbeitslänge vs. Gesamtlänge und Cup-Tiefe
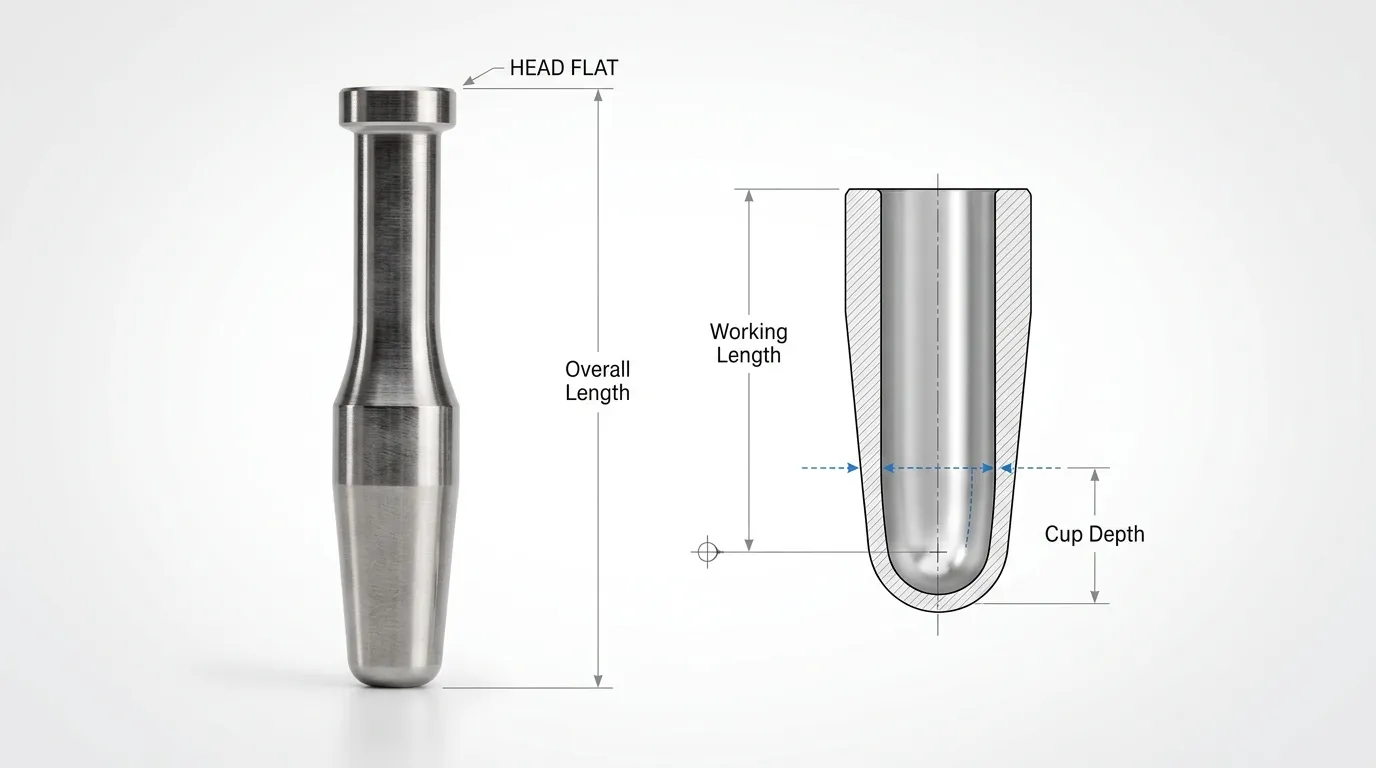
These three measurements are related but not interchangeable.
| Dimension | Messpunkte | Hauptrelevanz |
|---|---|---|
| Arbeitslänge | Kopf flach bis zum niedrigsten, konstant messbaren Punkt in der Tasse | Effektive Stanzposition während des Füllens und Kompressions. |
| Gesamtlänge | Kopffläche bis zum äußersten physischen Ende der Stanzspitze | Allgemeiner Stanzgröße und Maßzustand |
| Pokaltiefe | Spitzen- oder Landreferenz auf den tiefsten Punkt des Bechers | Tablet shape, Volume, and cup geometry |
Working length should normally be measured directly. Calculating it by subtracting cup depth from another dimension can combine the errors of two separate measurements. Direct measurement avoids that compounded error when the cup geometry allows reliable probe access.
Legen Sie vor der Messung die leitende Spezifikation fest
Do not begin by choosing a tolerance from an article, catalogue, or general industry reference. First identify the document that controls the actual punch set.
The inspection basis should normally follow this order:
- Approved tooling drawing and revision.
- Contractual or purchase specification.
- Approved supplier documentation.
- Internal inspection procedure.
- General industry guidance, used only when it does not conflict with controlled requirements.
Determine whether the inspection must evaluate:
- Each punch against a nominal working length.
- Variation between punches in the same set.
- Both absolute conformance and within-set consistency.
These are separate checks. A group of punches may be closely matched to one another but still fall outside the approved nominal dimension. Umgekehrt, every punch may fall within its individual tolerance while the difference between the shortest and longest punch is too large for the approved matching requirement.
ISO 18084:2011 provides an international framework covering tablet punch-and-die dimensions, Toleranzen, Eigenschaften, und Austauschbarkeit. Its existence does not mean every tooling set has the same working-length acceptance limit, and compliance should not be assumed unless it is stated in the applicable documentation.
Bereiten Sie das Lochset und das Messsystem vor
A small measurement difference is meaningful only when the measuring system can detect it consistently. Preparation should address the punches, the fixture, the instrument, and the inspection record.
Before taking readings:
- Separate upper punches from lower punches.
- Confirm the identity or set number of every punch.
- Clean the head flat and the cup contact area.
- Check for residue, Mahlscheiben, Schäden, or raised material.
- Confirm that each punch can sit in the fixture without rocking.
- Select a probe that can reach the defined cup location.
- Check the indicator’s calibration status.
- Perform any required pre-use reference or zero verification.
- Confirm that the approved drawing and inspection procedure are available.
The indicator should be mounted on a rigid stand or comparable stable fixture. Movement in the base, post, probe, or punch support can appear as dimensional variation even when the punches are identical.
Calibration and verification should follow the site’s documented quality system. Die Die Validierungsleitlinien der Weltgesundheitsorganisation calls for inspection instruments to be calibrated and verified under documented programmes, with defined limits, intervals, responsibilities, Rückverfolgbarkeit, Rekorde, and actions.
Auflösung, Genauigkeit, and Repeatability Are Not the Same
A digital display with many decimal places is not automatically suitable for working-length inspection.
| Charakteristik | Was es dir sagt |
| Auflösung | Das kleinste Inkrement, das das Instrument anzeigt |
| Genauigkeit | Wie genau die Anzeige dem Referenzwert entspricht |
| Wiederholbarkeit | Wie konsequent dieselbe Einrichtung das gleiche Ergebnis liefert |
| Messunsicherheit | Der Zweifel an dem gemeldeten Ergebnis |
An instrument may display very small increments while producing unstable or biased readings. The complete system—including the probe, Spielplan, seating method, operator technique, and environment—must be capable relative to the applicable tolerance.
Borderline results require particular care. When the possible measurement uncertainty is large compared with the remaining distance to the acceptance limit, the reading should not be treated as unquestionable evidence.
Wie man die Arbeitslänge eines Tablet-Lochers misst
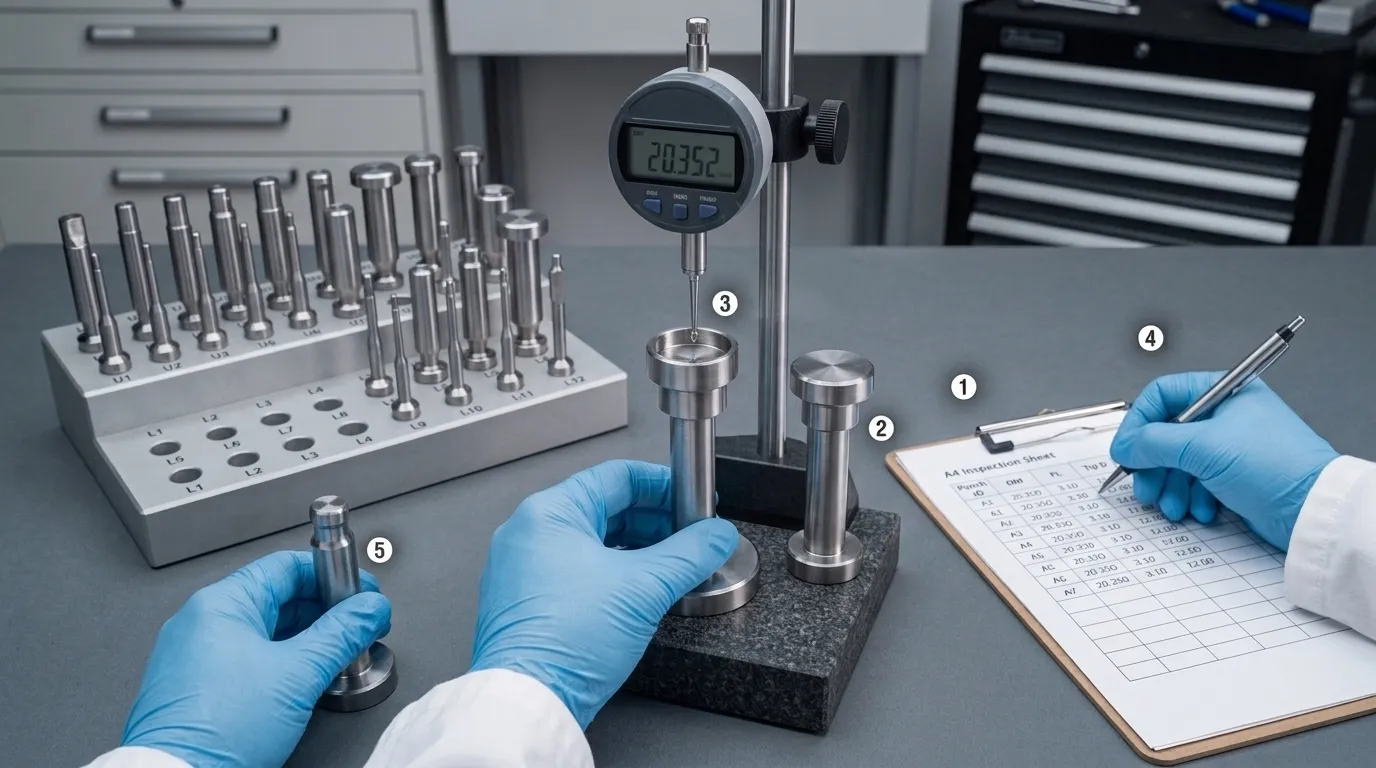
Use the approved site or supplier method where one exists. A typical direct-contact inspection follows this sequence:
- Confirm the reference condition.
Verify the indicator’s zero or reference position using the approved method. - Select the correct punch group.
Measure all upper punches as one dataset. Measure lower punches separately. - Identify the punch.
Record its unique number, set position, or other traceable identifier before taking the reading. - Seat the punch consistently.
Position the head flat against the approved support or datum. The punch must not rock, Tilt, or sit on residue. - Position the probe.
Bring the contact probe to the defined lowest measurable point in the cup. Use the same location and orientation for every comparable punch. - Apply the approved contact method.
Avoid excessive force. Contact pressure should be consistent and should not damage the punch surface. - Allow the reading to stabilize.
Record the actual displayed result without unnecessary rounding. - Repeat when required.
Remove and reseat the punch if the procedure calls for repeated readings. Repeated measurements help reveal seating or probe-position errors. - Continue through the complete set.
Do not stop after measuring a few apparently similar punches. A single outlier may appear anywhere in the set. - Record abnormalities immediately.
Note unstable readings, difficult probe access, visible wear, damaged surfaces, or any deviation from the approved method.
Do not compare a lower punch with the upper-punch dataset. Their dimensions and functional positions may differ even when they belong to the same tooling set.
Record Each Punch by Identity, Not Just Sequence
A useful inspection record should connect every result to the physical punch. At minimum, Aufzeichnung:
- Punch identifier.
- Upper or lower designation.
- Tooling set or product reference.
- Drawing number and revision.
- Instrument identification.
- Calibration or verification status.
- Individual reading.
- Repeated readings, wo erforderlich.
- Final reported result.
- Acceptance criterion.
- Inspector and date.
- Final status or disposition.
Die GMP-Leitlinien der Europäischen Kommission zur Qualitätskontrolle supports maintaining procedures and records for specifications, Tests, calculations, equipment calibration, approval or rejection, and instrument identification.
Berechnen und interpretieren Sie die Inspektionsergebnisse
After measuring the complete upper or lower punch set, identify:
- The minimum working-length reading.
- The maximum working-length reading.
- The difference between them.
Use this calculation:
Arbeitslängenbereich = maximaler Wert − minimaler Wert
Zum Beispiel, consider an illustrative upper-punch dataset:
| Punch | Arbeitslänge |
| U01 | 133,602 mm |
| U02 | 133,599 mm |
| U03 | 133,604 mm |
| U04 | 133,601 mm |
The minimum is 133.599 mm and the maximum is 133.604 mm.
Range = 133.604 − 133.599 = 0.005 mm
This example demonstrates the calculation only. It does not establish an acceptable limit.
Interpret the data in two stages:
- Compare every punch with the approved nominal dimension and tolerance.
- Compare the set’s maximum-to-minimum range with the approved matching or variation requirement.
A punch set should not be accepted solely because the readings are close together. All punches could be similarly short or similarly long. The nominal dimension and within-set range both need review when the specification requires both.
Why a Common 0.002-Inch Figure Is Not a Universal Limit
Some specialist tooling sources cite a maximum working-length variation of 0.002 inch within a punch set. This figure may be useful as industry context, but it should not automatically be applied to every press, Werkzeugstandard, Produkt, or inspection programme.
The controlling limit must come from the approved drawing, supplier agreement, or internal procedure. The public summary of ISO 18084 does not establish 0.002 inch as a universal working-length acceptance criterion.
Handle Embossed, Bisected, Deep-Cup, and Multi-Tip Punches
Complex punch geometry can make a normal contact measurement unreliable.
| Stanzfunktion | Messrisiko | Angemessene Antwort |
| Prägung | Die Sonde berührt einen erhabenen Charakter statt des definierten Becherpunkts | Verwenden Sie eine bestimmte Stelle, die das geprägte Merkmal vermeidet |
| Halbschnittslinie | Die Sonde landet zwischen den Schlägen auf der Partitur oder auf verschiedenen Seiten | Definiere eine konsistente Orientierung und Kontaktposition |
| Tief konkave Tasse | Die Sonde kann den tiefsten Punkt nicht ohne Störung erreichen | Verwenden Sie eine geeignete Sonde oder eine zugelassene alternative Methode |
| Unregelmäßiger Becher | Der tiefste Punkt ist schwer zu reproduzieren | Stellen Sie eine dokumentierte Einrichtung und Ausrichtung fest |
| Mehrtyp-Stanz | Eine Gesamtlektüre kann Unterschiede zwischen den Tipps verbergen | Bewerten Sie einzelne Tipps, wo es die Spezifikation erfordert. |
Never move the probe to whichever location is easiest on each punch. Changing the contact location can create apparent variation that comes from geometry rather than actual working-length differences.
Where the lowest point cannot be contacted consistently, a different probe, custom fixture, profile-measurement method, or non-contact inspection system may be more appropriate. Die Diskussion der Werkzeuginspektionstechnologie in Pharmaceutical Technology describes the use of data-capture and non-contact systems for more complex or automated inspection tasks.
Bestätigen Sie, ob eine abnormale Messung ein echtes Punch-Outlier ist
One abnormal reading should trigger verification, not an immediate decision to reject or alter the punch.
Verwenden Sie diese Sequenz:
- Recheck the punch identifier.
- Clean the head flat, support surface, and cup contact area.
- Inspect for burrs, Residu, Schäden, oder Deformation.
- Confirm that the punch is seated correctly.
- Verify the probe location and orientation.
- Recheck the instrument reference.
- Remove, reseat, and measure the punch again.
- Compare repeated readings.
- Escalate the result if the abnormal value remains stable.
If the repeated values move substantially, the measurement setup may be unstable. If repeated readings remain close to one another but differ from the rest of the set, the punch is more likely to have a real dimensional difference.
Häufige Ursachen für die Änderung der realen Arbeitsdauer
Once measurement error has been ruled out, possible causes include:
- Wear on the punch head flat.
- Uneven or excessive polishing.
- Physical damage or deformation.
- A replacement punch that was not matched to the existing set.
- Upper and lower punches mixed incorrectly.
- Manufacturing or refurbishment variation.
- An incorrect punch from another tooling set.
Nicht polieren, Grind, or otherwise alter a suspected punch before the dimensional condition has been documented and the proper disposition has been approved.
Decide Whether to Accept, Investigate, Quarantine, Refurbish, oder ersetzen
The confirmed measurement and the governing specification should determine the next action.
| Funde | Typische kontrollierte Reaktion |
| Jeder Stempel erfüllt die Nominal- und Satzvariationsanforderungen | Akzeptieren und dokumentieren |
| Eine Messung ist instabil oder nicht wiederholbar | Untersuchen Sie die Einrichtung und messen Sie erneut |
| Ein Ergebnis liegt nahe an einer Akzeptanzgrenze | Überprüfen Sie Unsicherheiten und folgen Sie dem genehmigten Eskalationsprozess |
| One Punch unterscheidet sich durchgehend vom Set | Quarantine and evaluate matching, Sanierung, oder Ersatz |
| Mehrere Schläge zeigen eine fortschreitende Verkürzung | Investigate wear, Pressezustand, Handhabung, or maintenance practice |
| Eine Begrenzungsfläche wird beschädigt | Quarantäne einsetzen und die Eignung für Reparatur oder Ersatz bewerten |
| Die Identität des Werkzeugs kann nicht bestätigt werden | Halten Sie die Werkzeuge, bis die Rückverfolgbarkeit wiederhergestellt ist |
| Die Menge erfüllt nicht die genehmigte Anforderung | Follow the site procedure for rejection, Sanierung, oder Ersatz |
Refurbishment is not automatically suitable for every failed punch. Any corrective work can alter critical dimensions and must be followed by appropriate inspection.
Replacement punches should also be evaluated against the existing set rather than treated as acceptable only because they match a nominal catalogue value.
Dokumentieren Sie die Inspektion und verfolgen Sie die Veränderungen im Zeitverlauf
A one-time result shows the current condition. A series of traceable inspections can reveal how the tooling changes during service.
The inspection record should retain:
- Individual punch readings.
- Upper- and lower-set ranges.
- Drawing and revision information.
- Instrument and verification details.
- Any remeasurement activity.
- Visible wear or damage.
- Acceptance decision.
- Quarantine, Sanierung, or replacement action.
Where previous records exist, compare the same punch over time. A gradual reduction in working length may indicate progressive head-flat wear even before the punch exceeds a formal limit.
Trend review should follow approved site rules. Do not create informal warning limits without technical justification, risk assessment, and authorization.
Broader cleaning, Lagerung, Handhabung, Schmierung, and inspection-frequency controls belong in a complete Checkliste für die Wartung von Tablet-Werkzeugen.
Was man in einem Lieferantenabgleichsbericht anfordern sollte
When ordering a replacement punch or a matched tooling set, useful supplier documentation may include:
- Individual punch identification.
- Upper or lower designation.
- Drawing number and revision.
- Actual working-length readings.
- Measurement method.
- Stated acceptance criterion.
- Instrument or calibration reference, wo verfügbar, wo möglich.
- Matching or grouping information.
- Final inspection status.
Do not assume every supplier provides the same report. Confirm the documentation requirements before placing the order.
Diskutieren Sie Ersatz- oder individuelle Stanzanforderungen mit der verfügbaren Zeichnung
When an inspection confirms a mismatch, damaged punch, or replacement need, prepare the technical information before contacting a supplier:
- Approved drawing and revision.
- Tooling type.
- Upper or lower punch designation.
- Existing punch identifiers.
- Individual working-length results.
- Maximum-to-minimum range.
- Description of visible wear or damage.
- Required material or other confirmed drawing requirements.
- Whether one replacement punch or a complete matched set is being considered.
- Required inspection documentation.
SunshinePro präsentiert Tablet-Pressstanzer und -matrisse and states that custom tooling can be processed from drawings or samples. The product page also lists high-speed steel and customized size or material options.
For a replacement or custom-tooling enquiry, send the applicable drawing and inspection results through the SunshinePro-Kontaktseite and ask the company to confirm feasibility, measurement documentation, and the specification that would apply to the supplied tooling.
Teilen:



Geschrieben von Sunshine
Bei Sunshine, Wir sind ein professioneller Hersteller und Lieferant von Präzisionsformkomponenten, bietet ein breites Produktsortiment für Stange- und Spritzgussanwendungen. Unser Kernfokus liegt auf dem Stanzen von Stempeln, Auswurfstifte und -hülsen, sowie Führungspfosten und Buchsen. Mit fortschrittlicher CNC-Bearbeitung, Strenge Qualitätskontrolle, und starke Produktionskapazitäten, Wir sorgen für Zuverlässigkeit, Hochpräzisionsteile, zusammen mit vorrätigen Standardkomponenten für schnelle und effiziente weltweite Versorgung.
NACHRICHTEN
EMPFANG SERVICE
Mit hochwertigen Teilen für jedes Budget und freundlichem Personal, das geschult ist, um Ihren Besuch informativ und unkompliziert zu gestalten.
