



Checkliste zur Zeichnung von benutzerdefinierten Formen für Knopfstifte für Lieferanten-RFQs
A custom mold limit pin drawing must define more than the pin’s basic diameter and length. For a supplier to prepare a reliable quotation, the package should also identify the pin’s function, mating components, Passform, Material, Wärmebehandlung, surface requirements, inspection scope, Menge, and delivery conditions.
This guide applies after you have determined that a catalog component cannot meet the required geometry, Passform, Material, or operating conditions. For broader guidance on that decision, Siehe Formstandardteile (Schlussfolgerung).
The goal is not to make every drawing complex. It is to give the supplier enough controlled information to quote the same part you intend to purchase, without filling critical gaps with assumptions.
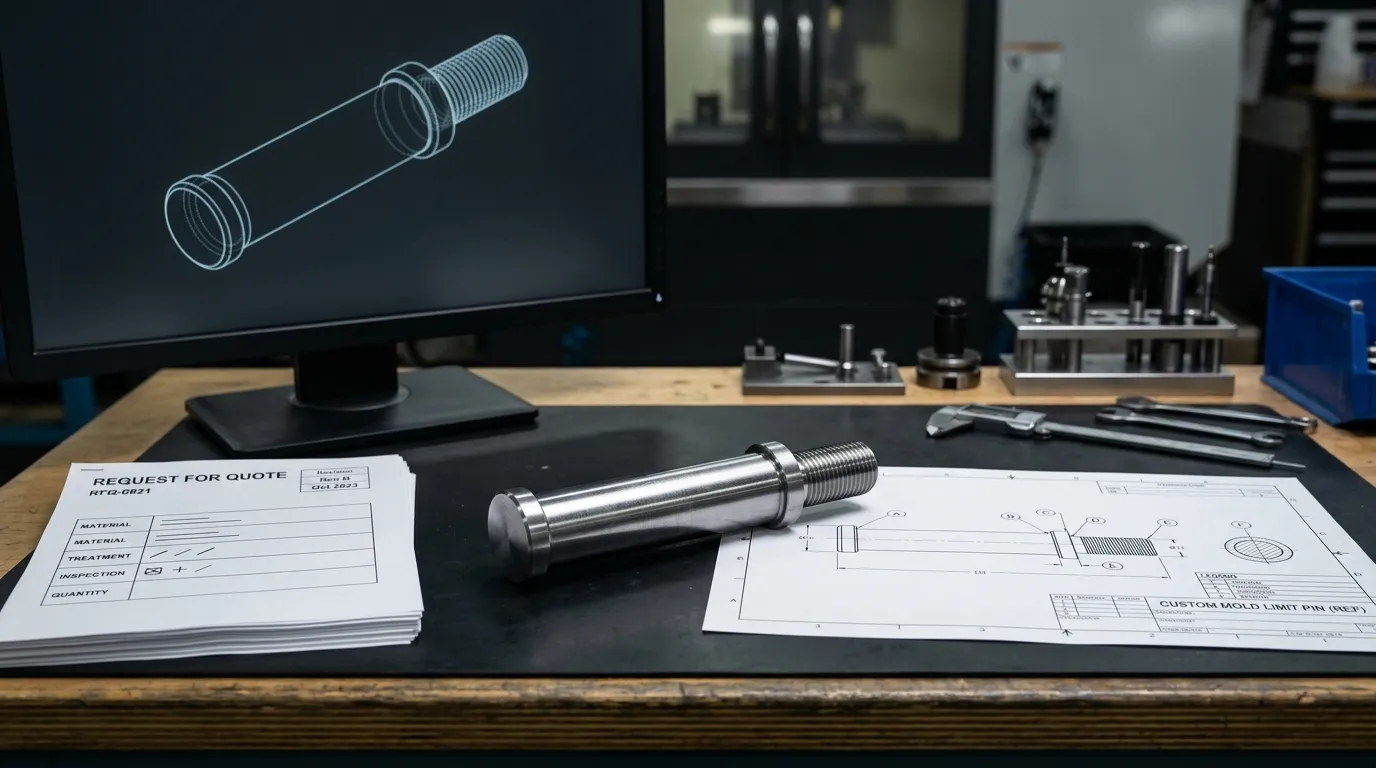
Was ein angebotsfähiges Limit-Pin-Paket enthalten muss
A complete custom mold limit pin RFQ normally includes the following information:
| Kategorie | Erforderliche Informationen | Warum der Lieferant sie benötigt |
|---|---|---|
| Dokumentenkontrolle | Part number, Zeichnungsrevision, units and applicable drawing standard | Legt fest, welches Design das Zitat steuert |
| Pin-Funktion | Installation position, Bewegung, stop condition and contact direction | Erklärt, welche Funktionen funktional kritisch sind |
| Geometrie | Gesamtlänge, functional length, Durchmesser, Schultern, threads and secondary features | Definiert die hergestellte Komponente |
| Schnittstellen | Mating bore, Plattendicke, Sitz, retention method and installation access | Clarifies fit, seating and assembly |
| Material und Verarbeitung | Materialqualität, Wärmebehandlung, Härte, grinding and surface treatment | Definiert den erforderlichen fertigen Zustand |
| Toleranzen | Individual tolerances, general tolerance, fit and critical-to-quality features | Bestimmt Prozess- und Inspektionsanforderungen |
| Qualitätsdokumente | Inspektionsberichte, certificates or first-article requirements | Stellt sicher, dass die erforderlichen Unterlagen im Preis enthalten sind. |
| Kommerzielle Daten | Quantities, price breaks, destination, delivery date and packaging | Ermöglicht es dem Lieferanten, ein vollständiges gewerbliches Angebot zu erstellen |
| Quote-Kontrollen | Required assumptions, alternatives, exclusions and deviations | Macht den Vergleich von Zitaten leichter |
The technical drawing and commercial RFQ should remain separate documents, but they must use the same part number and revision.
Definieren Sie zuerst die Funktion des Pins und die Formschnittstellen
A supplier should not have to determine the component’s purpose from its name alone. Begriffe wie Limit Pin, stop pin, Rückgabestift, guide pin and core pin may be used differently across companies.
State what the component controls. Zum Beispiel:
- It limits the opening distance between two mold plates.
- It establishes a repeatable stopping position.
- It contacts a defined plate or stop surface.
- It remains fixed while another component moves.
- It slides within a bore during mold operation.
- It is removable for maintenance or replacement.
The drawing package should identify the mating bore, plate, seat or contact component. Include the plate thickness, seating depth or relevant reference geometry when those details affect fit or functional length.
Also define how the pin is installed and retained. A press-fitted pin, threaded pin and sliding pin require different information. Installation access and removal requirements may also affect the need for a head, Faden, Flach, groove or internal tool feature.
Broader guidance on guided interfaces, alignment and mating fits belongs with Formstifte und Buchsen. In this RFQ, include only the interface information needed to manufacture and inspect the limit pin correctly.
Verwenden Sie eine Montageansicht, wenn die Bauteilzeichnung die Funktion nicht anzeigen kann
A simple part drawing may not show where the pin seats, which face makes contact or how much of the pin remains engaged in the mold plate.
Add a simplified assembly view or interface sketch when it helps communicate:
- Bewegungsrichtung oder Belastung
- Kopplungsbohrung und Plattenposition
- Sitz- oder Schulterposition
- Kontakt- oder Stoppfläche
- Retentionsmethode
- Zugang zur Installation und Entfernung
- Funktionale Eingriffsdistanz
Reference dimensions in the assembly view should be clearly identified as reference information rather than acceptance dimensions for the pin itself.
Dimension Funktionalgeometrie des Grenzstifts
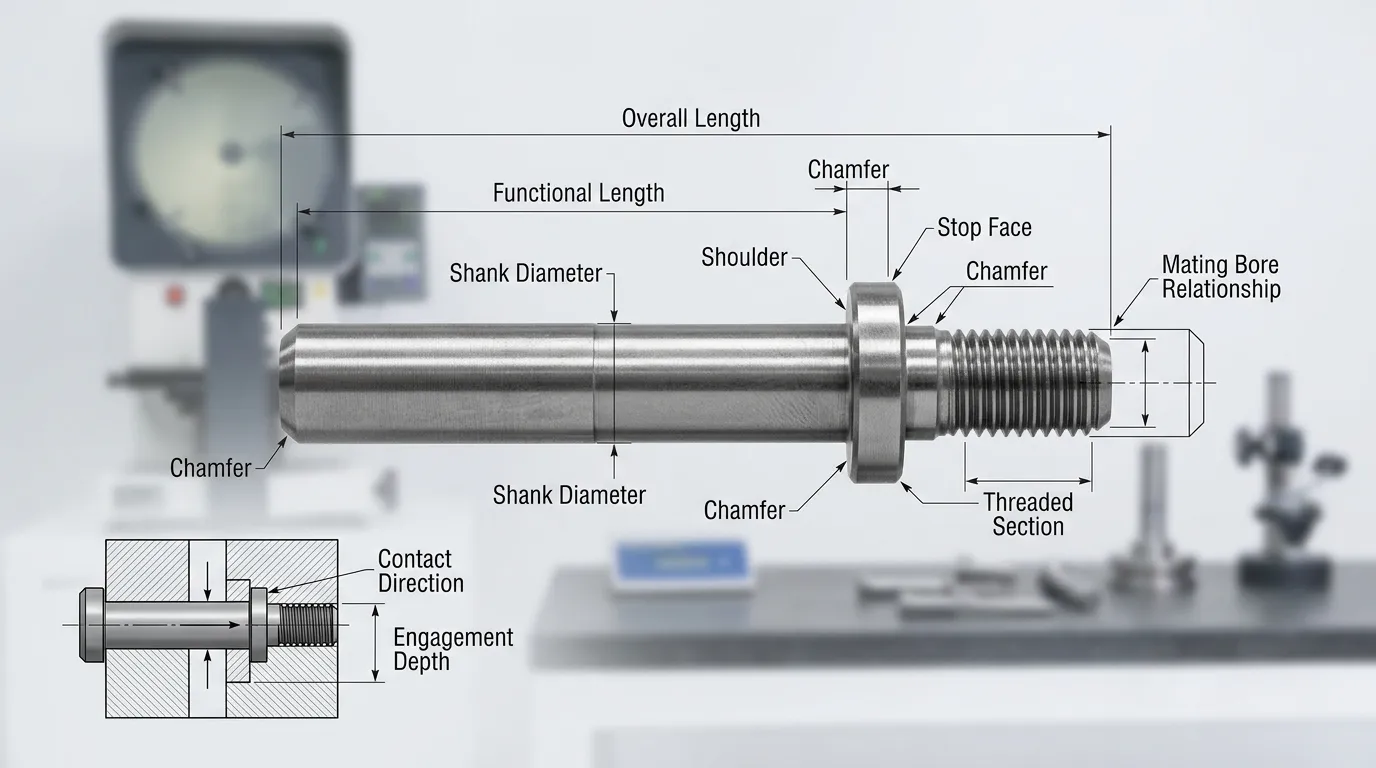
The drawing should define every feature that affects manufacturing, assembly or operation. Avoid relying on a supplier to scale a drawing or infer an unspecified feature from a model.
Typical limit pin drawing items include:
| Ausstattung | Was soll definiert werden | Wenn zutreffend |
| Gesamtlänge | Gesamtlänge der Fertigung von Ende zu Ende | Immer |
| Funktionale Länge | Distance controlling contact, engagement or stopping position | Wenn sie sich von der Gesamtlänge unterscheiden |
| Körper- oder Schaftdurchmesser | Nominaler Durchmesser und Toleranz | Immer |
| Schulter oder Flansch | Durchmesser, Dicke, location and seating face | Für Schulterdesigns |
| Stopface | Position, orientation and required surface condition | Wo der Stift eine Halteposition einnimmt |
| Faden | System, Größe, pitch, Klasse, depth and usable engagement | Für Gewindefesthalt oder -entfernung |
| Abschrägung oder Einlauf | Größe und Winkel | Für Montage oder Bohrungseintritt |
| Radius oder Relief | Größe und Lage | Wo es für Sitz- oder Schleiffreiheit nötig ist |
| Groove, flat or hole | Complete size, position and orientation | For retention, removal or orientation |
| Kantenbedingung | Anforderung an Entgratung oder Kantenbruch | Normalerweise erforderlich |
Do not create duplicate dimension chains that control the same feature in different ways. Conflicting dimensions can leave the supplier uncertain about which value takes priority.
Unterscheide die Gesamtlänge von der funktionalen Länge
Overall length describes the complete physical length of the pin. Functional length describes the distance that controls the mold’s movement, stopping position or engagement.
These values may differ when the pin includes:
- Eine Schulter oder Flansch
- Eine Gewindeverlängerung
- Ein versenkter Sitz
- Ein Kopf
- Eine Installationsprojektion
- Ein kontaktloses Endmerkmal
Identify the exact surfaces from which functional length is measured. A dimension from the wrong reference face may produce a pin that matches the overall drawing size but does not stop the mold at the intended position.
Spezifiziere Threads und Sekundärfunktionen vollständig
“Threaded end” or “standard thread” is not a complete requirement. Where a thread is present, define the relevant:
- Metrisches oder imperiales Gewindesystem
- Nominale Größe
- Steigung oder Gewinde pro Zoll
- Innen- oder Außengewinde
- Gewindeklasse oder -toleranz
- Rechts- oder Linksrichtung
- Fadentiefe
- Nutzbare Einsatzlänge
- Thread relief or runout, if functionally important
Grooves, flats, cross-holes and tool-access features also need complete size and location information. If orientation matters relative to another feature, define that relationship rather than leaving it to visual interpretation.
Specify Fit, Toleranzen, Datums and Critical Features
A pin diameter cannot be evaluated independently from the bore or plate that receives it. State whether the intended condition is a clearance, transition or interference fit, and define the mating feature that controls that relationship.
Do not assume the supplier will know the intended fit from the component name.
The drawing should include:
- Individuelle Toleranzen für funktionale Maße
- Eine allgemeine Toleranz für nicht spezifizierte Maße
- Passanforderungen für Passdurchmesser
- Bezugspunkte, bei denen Orientierung oder geometrische Beziehungen eine Rolle spielen
- Qualitätskritische Dimensionen, die eine fokussierte Steuerung erfordern
- Geometrische Toleranzen nur dort, wo die Funktion sie rechtfertigt
- Eine Inspektionsmethode, die für die gewünschte Toleranz geeignet ist
The drawing should identify the standard governing its dimensional and geometric-tolerance language. ASME Y14.5 und ISO 1101 provide different but established frameworks for geometric tolerancing. Do not mix conventions without defining how the drawing should be interpreted.
Possible geometric controls may include straightness, Runout, Zylindrität, perpendicularity or position. They should be used only when the controlled relationship affects fit, Bewegung, contact or inspection.
Markieren Sie kritische und qualitativ hochwertige Maße, anstatt alles zu straffen.
Not every dimension requires the same level of control. Identify the features that directly influence:
- Passung mit dem Passrohr
- Sitzen an einem Teller
- Halteposition
- Trasse
- Gewindefestnahme
- Austauschbarkeit des Ersatzes
These are the critical-to-quality, or CTQ, features. They may require tighter control or recorded inspection results.
Non-critical features can often remain under a suitable general tolerance. Applying unnecessarily tight tolerances to every dimension can increase production and inspection effort without improving the pin’s function.
Define Material, Wärmebehandlung, Hardness and Surface Condition
Avoid material notes such as “tool steel,” “hardened steel” or “equivalent material.” A quote-ready drawing should state the exact material grade and the governing material specification.
Also define whether alternative grades are:
- Verboten
- Erlaubt ohne weitere Genehmigung
- Erlaubt nur als separat angegebene Alternativen
- Vorbehaltlich schriftlicher Zustimmung des Käufers
Where heat treatment is required, specify the measurable final condition rather than using a broad instruction such as “heat treat.”
A complete hardness requirement may need:
- Härteskala
- Akzeptable Reichweite
- Erforderlicher Zustand nach der Verarbeitung
- Teststandort
- Case depth, Wo zutreffend
- Dokumentationspflicht
For Rockwell hardness, ASTM E18 provides standardized testing requirements. The drawing or RFQ should still identify the required scale, range and reporting scope.
Surface requirements should be assigned to specific features. Replace “smooth finish” with a measurable roughness requirement on the actual sliding, seating or contact surface.
Where coating or another surface treatment is required, define:
- Behandlungsart
- Zu behandelnde Oberflächen
- Maskierte oder unbehandelte Bereiche
- Dimensionszumessungen
- Ob die Inspektion vor oder nach der Behandlung erfolgt
SunshinePro’s published Mold Limit Pin page describes one listed configuration using S45C/45# steel, precision-ground outside diameters, threaded features, vacuum heat treatment and 15–17 HRC. These are specifications for that published configuration, not default requirements for every custom limit pin.
Geben Sie die Endinspektionsbedingung an
The drawing should make clear whether dimensions and tolerances apply after all required processing.
This matters when heat treatment, coating or grinding can change the part’s size or surface condition. A useful final-condition note should clarify:
- Welche Maße gelten nach der Wärmebehandlung
- Welche Oberflächen sind Finish-Schlafung
- Ob die Beschichtungsdicke in die Enddimension einbezogen wird
- Welche Bereiche erfordern eine Maskierung
- Ob eine Zwischenbearbeitungszulage erforderlich ist
Without this clarification, the buyer and supplier may inspect the same feature at different production stages.
Control the Drawing, Model and Supporting Files
The 2D drawing should normally control tolerances, Material, treatment, Finish, inspection notes and revision status. A 3D model can support nominal geometry, but it should not be the only source of acceptance requirements unless a model-based definition system has been formally established.
Use each file for a defined purpose:
| Akte | Hauptzweck | Verwenden wenn |
| Kontrollierte PDF-Zeichnung | Abmessungen, Toleranzen, notes, Material, treatment and inspection | Normalerweise erforderlich |
| STEP-Modell | Nominalgeometrie und Merkmalsinterpretation | Geometrie ist in 2D schwer zu vermitteln. |
| Versammlungsansicht | Mating interfaces, Bewegung, seating and contact | Funktionale Beziehungen sind unklar |
| Fotografie | Visuelle Referenz oder Identifikation | Unterstützung eines bestehenden Ersatzteils |
| Physikalische Probe | Referenz für Form oder bestehenden Zustand | Supplementing, not replacing, controlled requirements |
All files should show the same part number and revision. Remove obsolete drawings and models before sending the RFQ.
The package should also state which file controls if a model and drawing conflict. ASME Y14.100 provides established practices for engineering drawings and revisions, während ISO 7200 covers document-header and title-block data.
Wann eine 2D-Zeichnung genug ist
A complete 2D drawing may be sufficient for a simple axisymmetric pin produced through turning and grinding.
It must still define:
- Alle Durchmesser und Längen
- Schulter- und Sitzmerkmale
- Threads und sekundäre Merkmale
- Toleranzen und Passungen
- Material und Verarbeitung
- Oberflächenanforderungen
- Überarbeitungs- und Inspektionshinweise
Add a STEP model when the pin includes non-axisymmetric features, complex geometry or relationships that are difficult to interpret through standard views.
Fügen Sie der Ausschreibung Inspektions- und Dokumentationsanforderungen hinzu
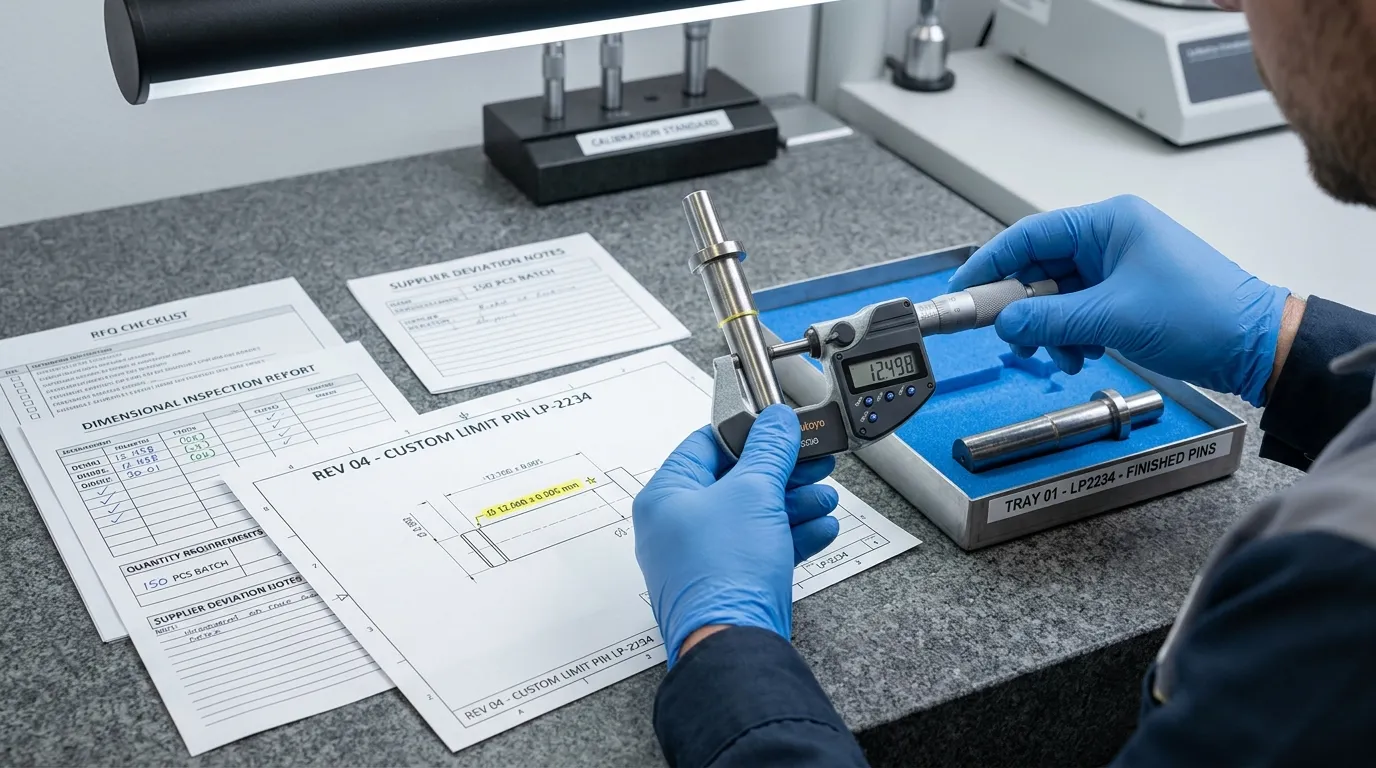
Do not assume that every supplier includes the same inspection records in its base price.
Identify which CTQ dimensions require recorded results and whether you need:
- Ein dimensionstechnischer Inspektionsbericht
- Eine aufgeblasene Zeichnung
- Erstberichterstattungsinspektion
- Materialzertifizierung
- Ergebnisse des Härtetests
- Konformitätsbescheinigung
- Lot- oder Wärmerückverfolgbarkeit
- Ein vom Käufer bereitgestelltes Berichtsformat
Define the sample size or inspection frequency when necessary. Zum Beispiel, a first article, selected sample or complete batch inspection creates a different scope.
The measurement method should also be suitable for the tolerance and feature. A drawing should not demand a tolerance without considering how that feature can be inspected reliably.
Broader guidance on tolerance, Stahl, finish and supplier quality control is covered under Präzisionsformteile. Keep this RFQ focused on the documents and measurements required for the specific limit pin.
Fügen Sie die für vergleichbaren Angebote benötigten kommerziellen Informationen hinzu
A technically complete drawing is not a complete RFQ. Suppliers also need enough commercial information to calculate setup, Produktion, Inspektion, packaging and delivery costs.
Einbeziehen:
- Prototyp- oder Probenmenge
- Anfängliche Produktionsmenge
- Forecast or annual volume, where relevant
- Erforderliche Mengenunterbrechungen
- Angefordertes Muster-Lieferdatum
- Angefordertes Produktionslieferdatum
- Lieferziel
- Währung
- Anwendbare Lieferbedingungen
- Verpackungs- und Kennzeichnungsanforderungen
- Rostschutzanforderungen
- Rückverfolgbarkeitsanforderungen
- Erforderliche Gültigkeitsdauer der Zitate
- Whether setup, Inspektion, freight or samples should be priced separately
Ask suppliers to separate standard production pricing from optional services or expedited delivery. This makes the quotation easier to evaluate and prevents optional documentation from being hidden inside the unit price.
Require Suppliers to State Assumptions, Alternatives and Deviations
Two quotations are not directly comparable if the suppliers have priced different technical scopes.
Require each supplier to list:
- Materialsubstitutionen
- Toleranzabweichungen
- Alternative Wärmebehandlungen oder Oberflächenbehandlungen
- Ausgeschlossene Inspektionsberichte
- Unterschiedliche Verpackungsannahmen
- Werkzeug- oder Aufbaukosten
- Vom Käufer bereitgestellte Aufgaben
- Lieferannahmen
- Merkmale, die einer Klarstellung bedürfen
Alternative materials or processes should be quoted separately from the specified requirement.
Also distinguish between a budgetary quotation and a production quotation. A budgetary price may rely on incomplete information and supplier assumptions. A production quotation should refer to a controlled drawing revision and state all deviations clearly.
No supplier change should become part of the order without written buyer approval.
Endgültige Pre-RFQ-Zeichnungscheckliste
Before sending the package, confirm the following:
- The part name, part number and drawing revision are correct.
- Units and the applicable drawing standard are identified.
- The pin’s function and installation location are clear.
- The mating bore, plate, seat or contact surface is shown or described.
- Overall length and functional length are distinguished.
- Body diameter and mating fit are defined.
- Shoulders, Kopf, flanges or seating features are fully dimensioned.
- Threads include size, pitch, Klasse, depth and engagement information.
- Grooves, flats, Löcher, chamfers and radii are complete.
- Functional dimensions have appropriate tolerances.
- A general tolerance covers unspecified dimensions.
- CTQ features are identified.
- GD&T is used only where function requires it.
- The exact material grade and standard are stated.
- Material substitution rules are clear.
- Heat treatment and hardness requirements are measurable.
- Surface roughness is assigned to defined surfaces.
- Beschichtung, masking and dimensional allowances are clear.
- The final inspection condition is stated.
- The PDF drawing, model and RFQ use the same revision.
- The controlling document is identified.
- Inspection reports and certificates are specified.
- Quantities and price-break requirements are included.
- Delivery, destination and packaging requirements are included.
- Suppliers are asked to list assumptions and deviations.
- Obsolete files have been removed from the RFQ package.
Einreichen einer individuellen Limit-Pin-Zeichnung zur Lieferantenüberprüfung
SunshinePro states that it supports customized mold components based on customer drawings. Es Mold Limit Pin Produktseite also states that non-standard sizes can be customized and describes a workflow covering drawing submission, Designüberprüfung, Zitat, Verarbeitung, inspection and delivery.
A supplier review may identify missing dimensions, difficult inspection requirements or manufacturing alternatives. Any proposed change should remain clearly documented and subject to buyer approval.
Once the latest drawing revision, Mengenanforderungen, material and processing specifications, inspection scope and delivery details are ready, you can Senden Sie das Paket zur Überprüfung und fordern Sie ein Angebot an.
Teilen:



Geschrieben von Sunshine
Bei Sunshine, Wir sind ein professioneller Hersteller und Lieferant von Präzisionsformkomponenten, bietet ein breites Produktsortiment für Stange- und Spritzgussanwendungen. Unser Kernfokus liegt auf dem Stanzen von Stempeln, Auswurfstifte und -hülsen, sowie Führungspfosten und Buchsen. Mit fortschrittlicher CNC-Bearbeitung, Strenge Qualitätskontrolle, und starke Produktionskapazitäten, Wir sorgen für Zuverlässigkeit, Hochpräzisionsteile, zusammen mit vorrätigen Standardkomponenten für schnelle und effiziente weltweite Versorgung.
NACHRICHTEN
EMPFANG SERVICE
Mit hochwertigen Teilen für jedes Budget und freundlichem Personal, das geschult ist, um Ihren Besuch informativ und unkompliziert zu gestalten.
