



Messung und Inspektionsgrenzen für den Verschleiß der Tablettmatriecher
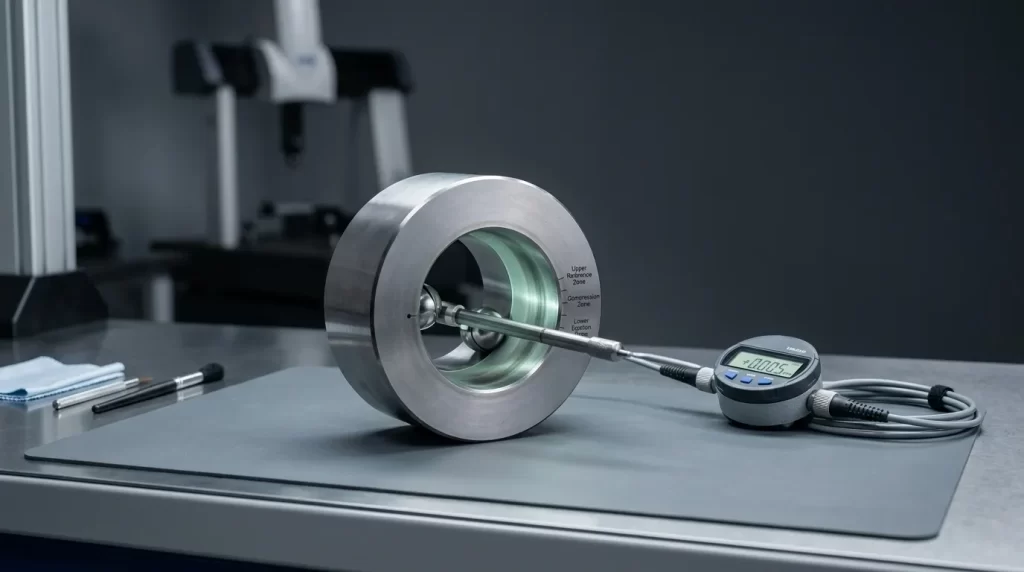
Tablet die bore wear measurement requires more than checking the internal surface for a visible ring. A wear ring can identify a suspect area, but it cannot show how much the bore has enlarged, whether the change is uniform, or whether the die remains within an approved operating limit.
A reliable inspection combines visual examination with controlled dimensional measurements at defined depths and orientations. The results should be compared with the correct tooling drawing, setting reference, or new-tool baseline. Acceptable wear must then be judged against product-specific warning and rejection limits—not a universal value taken from another tooling set.
For broader context on how dies interact with upper and lower punches, Siehe Typen der Tabletpress-Werkzeuge. This guide focuses specifically on measuring internal die-bore condition and deciding what to do with the result.
Wie Tablett-Die-Bohr-Verschleiß aussieht und warum es wichtig ist
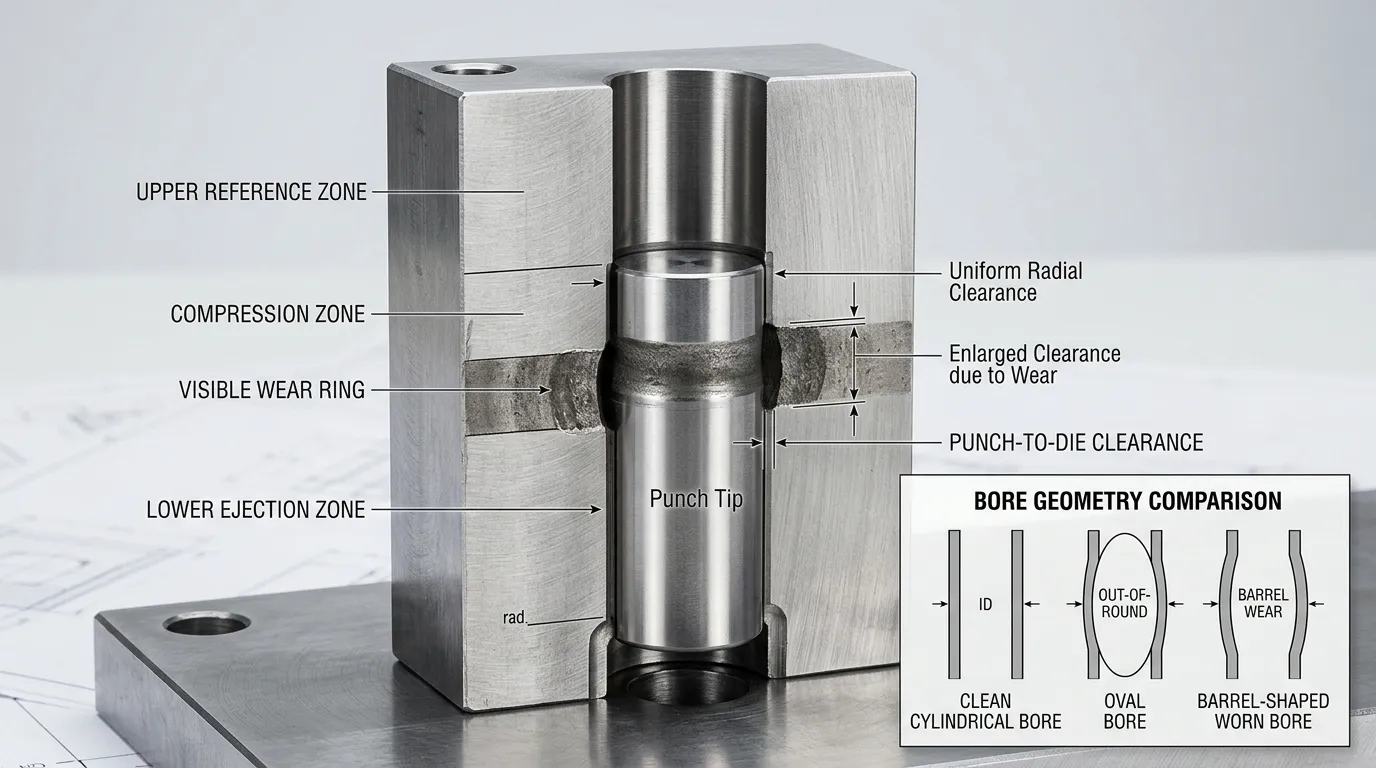
A tablet die bore can experience both dimensional wear and surface deterioration. Dimensional wear changes the bore profile or size. Surface deterioration includes scoring, Gruben, Korrosion, or roughness that may increase friction even when the diameter has not changed significantly.
A wear ring often develops around the working or compression zone. It may appear as a polished band, a change in reflection, or a visible transition on the internal surface. Its presence should trigger dimensional inspection, but it does not establish a pass or fail result.
Bore enlargement changes the functional clearance between the die and the punch tip. When that clearance becomes excessive or uneven, it can contribute to:
- powder leakage between the punch tip and die wall;
- thin fins or flashing around the tablet edge;
- accelerated punch-tip wear;
- poor tablet-edge definition;
- increased friction or inconsistent ejection;
- unstable performance across tools in the same set.
These symptoms are not proof of die wear. Formulation behavior, Schmierung, Kompressionseinstellungen, tool alignment, Kontamination, and punch condition can produce similar problems. They should be treated as inspection triggers.
Verschleiß, Residue, Punktewertung, Verjüngung, or Geometric Distortion?
Several bore conditions can resemble wear or produce misleading measurements.
| Zustand | Typische Indikation | Wie man es bestätigt |
|---|---|---|
| Produktrückstände oder Filmmaterial | Patchy deposit, sticky surface, unstable readings | Clean the bore using the approved procedure, then measure again |
| Ring tragen | Lokalisiertes, poliertes oder vergrößertes Band | Measure at several depths above, within, and below the suspected area |
| Oberflächenwertung | Lineare Kratzer oder Rillen | Inspizieren Sie unter gerichtetem Licht und beurteilen Sie Oberflächenschäden getrennt vom Durchmesser |
| Absichtliches Taperen | Allmähliche Maßänderung entlang der Bohrung | Messungen mit der kontrollierten Werkzeugzeichnung vergleichen |
| Ovalität | Unterschiedliche Lesungen bei unterschiedlichen Ausrichtungen | Messen Sie an konsistenten Winkelpositionen oder Profilachsen |
| Laufförmige Abnutzung | Größere Werte in der Mitte als in oberen und unteren Positionen | Vergleichen Sie Messwerte über mehrere definierte Tiefen hinweg |
| Spur- oder Bedienerfehler | Inkonsistente Ergebnisse an derselben Position | Recheck zero, Kontaktposition, Sauberkeit, and measurement technique |
The tooling drawing is essential when a die includes intentional taper or a non-uniform profile. A designed dimensional transition must not be classified as service wear.
Werkzeuge und Referenzdaten, die vor der Messung benötigt werden
A practical tablet die-bore inspection setup normally includes:
- a suitable split-ball bore gauge or another qualified internal comparator;
- a mechanical or digital deviation indicator;
- the correct setting master or setting ring;
- the controlled tooling drawing and current revision;
- new-tool baseline readings, wo verfügbar, wo möglich;
- directed lighting or a bore-inspection light;
- approved cleaning materials;
- an inspection record linked to the die or tooling-set ID;
- evidence that the instrument is within its calibration or verification period.
A split-ball bore gauge measures deviation relative to a reference rather than producing a complete geometric scan. The probe must match the bore range and profile being inspected. Original instrument documentation, such as the guidance for a Split-Ball-Sonde und Setting Master, should control the setup and handling method.
Calibration status alone does not prove that the measurement method is suitable for the decision. The instrument must also have enough resolution, Wiederholbarkeit, and measurement capability for the inspection limit being applied. Die NIST-Leitlinien zur metrologischen Rückverfolgbarkeit distinguishes traceability from fitness for a specific measurement purpose.
Split-Ball-Bohrungsanzeige versus Plug-Anzeige
| Inspektionsmethode | Hauptanwendung | Begrenzung |
| Spaltkugelbohrungsmessgerät | Misst vergleichende Abweichungen in ausgewählten Tiefen und Orientierungen | Requires correct zeroing, Ausrichtung, contact selection, und Operatortechnik |
| Feste Stecker-Bohrspur | Bestätigt, ob eine feste Spurweite in einen Bohrungsdurchmesser gelangen kann | Quantifiziert keine lokale Vergrößerung oder Kartenverschleiß durch Tiefe |
| Optische oder Koordinateninspektion | Kann komplexe Profile bei richtiger Konfiguration bewerten | May require specialist equipment, Ausstattung, Software, and validated access to internal features |
A plug gauge can support a pass/fail check for a defined size, but it is not a complete substitute for localized wear measurement.
Zeichnung, Nominal Size, and New-Tool Baseline
Before measuring, Bestätigen:
- the correct die or tooling-set ID;
- the correct drawing revision;
- the nominal bore profile and units;
- whether the die has an intentional taper;
- the reference positions used for dimensional control;
- any measurements recorded when the die was new.
The nominal drawing dimension defines the intended design, while a new-tool baseline records the actual starting condition at controlled locations. Keeping both makes later wear trending more reliable.
Wie man den Verschleiß an Tablett-Stanzenbohrungen misst
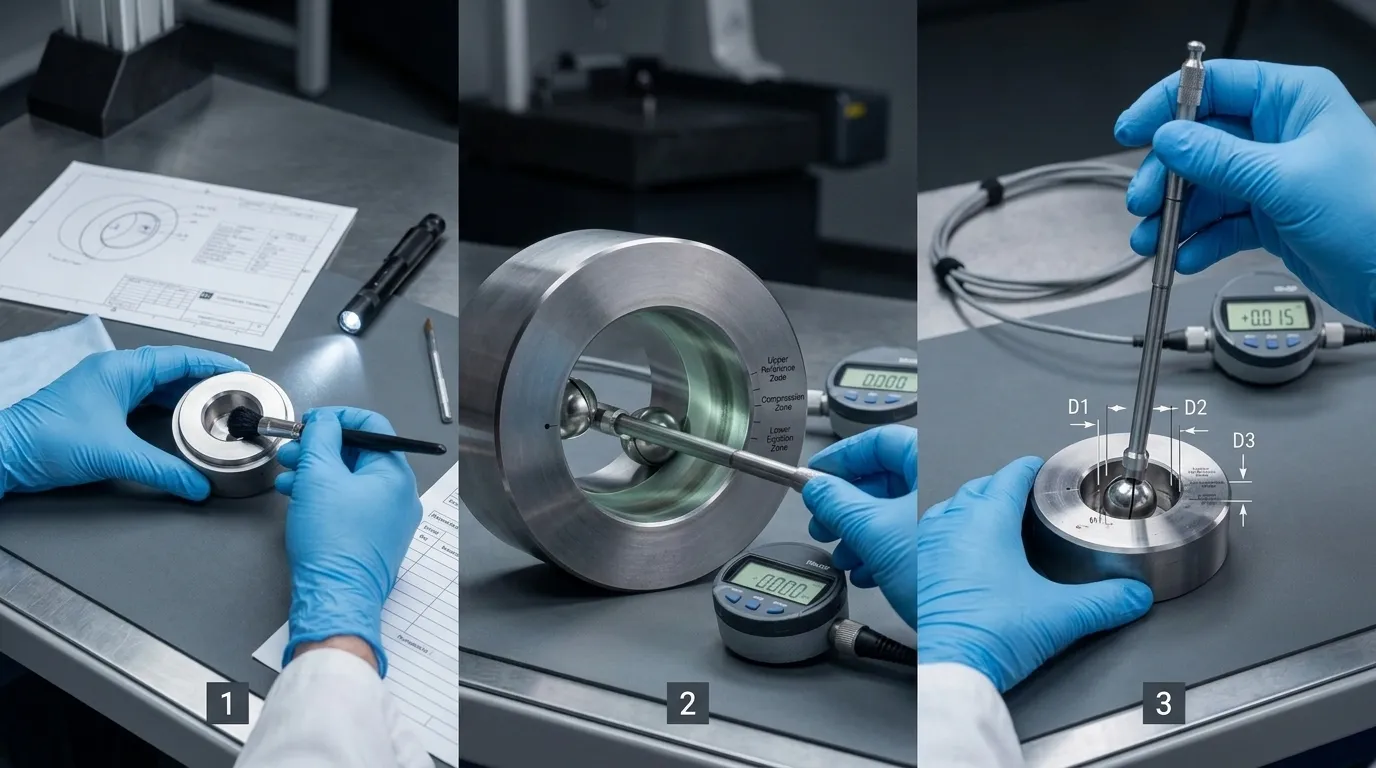
The approved site procedure and the gauge manufacturer’s instructions should take priority over a general guide. The sequence below shows the controls that a repeatable inspection process should contain.
Step 1 — Identify, Sauber, and Visually Inspect the Die
Record the die ID before cleaning or measuring. Confirm the drawing revision and previous inspection status.
Clean the bore thoroughly using the approved method. Product residue, polishing compound, Schmiermittel, or corrosion products can alter the contact between the gauge and bore wall.
Inspect the full internal surface under directed light. Record visible conditions such as:
- a polished or enlarged wear ring;
- scoring or scratches;
- pitting or corrosion;
- Risse, Chips, or edge damage;
- residue that remains after cleaning;
- a visible taper transition;
- localized discoloration or roughness.
Photographs can help preserve evidence when unusual damage is found. Für regulierte pharmazeutische Operationen, written cleaning, Wartung, and inspection procedures should follow applicable requirements such as 21 CFR 211,67.
Schritt 2 – Stellen und überprüfen Sie die Messerreferenz
Select the correct gauge range and contact configuration for the bore.
Clean and inspect the setting master. Place the probe in the master according to the instrument instructions, then align or rock it as required to locate the correct comparative point. Set the indicator to zero or to the documented reference value.
Record the gauge and indicator identification. After the complete measurement series, return to the setting master and verify that the reference has not shifted. A changed zero may indicate drift, Kontamination, loose setup, or handling error.
Schritt 3 — Messen Sie eine runde Stempel in definierten Tiefen und Ausrichtungen
Do not rely on a single reading near the bore entrance. Localized wear may exist only in the compression or ejection region.
Define repeatable measurement positions from the tooling drawing and inspection procedure. A typical measurement map may include:
| Messbereich | Zweck |
| Obere Referenzzone | Stellt den Zustand über dem Hauptarbeitsbereich fest |
| Kompressions- oder Verschleißringzone | Erkennt eine lokale Vergrößerung an der Stelle, an der die Tablette gebildet wird |
| Untere oder Auswurfzone | Überprüft die Region, die die Tablet-Veröffentlichung beeinflusst |
| Zusätzliche Übergangspositionen | Confirms taper, barrel shape, or local damage |
At each depth:
- place the probe without dragging or forcing it against the bore;
- align it according to the approved technique;
- record the comparative reading;
- repeat the reading to check consistency;
- measure at additional orientations where required;
- record the maximum, minimum, and repeated values.
Different readings by depth can indicate localized or barrel-shaped wear. Different readings at the same depth but different orientations may indicate ovality or directional damage.
The exact depths should come from the die geometry and inspection SOP. One universal set of depth values cannot suit every die design.
Schritt 4 — Längliche und geformte Matrizen nach Profil messen
An oblong or shaped die cannot be represented by one diameter reading.
Use the drawing to identify:
- the major axis;
- the minor axis;
- critical radii or profile transitions;
- orientation references;
- measurement locations at each required depth.
Record every result with both its depth and profile orientation. Suitable contacts or a different inspection system may be needed for complex shapes. If the available gauge cannot contact the required surfaces consistently, do not force a result. Escalate the inspection to the tooling supplier or a qualified metrology process.
| Die profile | Minimalmessansatz |
| Runde | Mehrere Tiefen und konsistente Winkelorientierungen |
| Oval oder länglich | Major axis, minor axis, and repeated depths |
| Komplex geformtes Profil | Drawing-defined contact points, Radien, axes, and specialist method where required |
Step 5 — Repeat, Aufzeichnung, and Confirm the Measurement Series
Repeat any unstable reading. If repeated values differ beyond the approved measurement-system capability, prüfen:
- bore cleanliness;
- probe contact position;
- gauge alignment;
- indicator mounting;
- setting-master cleanliness;
- zero stability;
- contact wear or damage;
- Operator-Technik.
The inspection record should contain more than a pass/fail result. Useful fields include:
- die or tooling-set ID;
- drawing number and revision;
- nominal profile;
- measurement depth;
- orientation or axis;
- repeated readings;
- maximum and minimum deviation;
- visual observations;
- instrument ID;
- setting-master ID;
- inspector and date;
- warning, rejection, or monitoring status;
- final disposition.
Recheck the setting master after the measurement series. If the reference has shifted, investigate and repeat affected readings.
Wie man Kontrollgrenzen für Tablettenbohrungen festlegt
There is no reliable universal wear limit for every tablet die.
A numerical example from another manufacturer, Produkt, or tooling set may be inappropriate because the acceptable bore condition depends on:
- punch-tip and die geometry;
- original tooling tolerances;
- tablet shape and edge requirements;
- formulation behavior and abrasiveness;
- powder leakage or flashing sensitivity;
- Auswurfleistung;
- press condition and alignment;
- measurement-system capability;
- validated process and product history.
Branchenleitlinien zu Überwachung von Stempel- und Matrissverschleiß also treats acceptable deviation as product-dependent.
A new-tool manufacturing tolerance is not automatically the same as an in-service rejection limit. The first controls how the tool is produced. The second determines whether a used die still supports acceptable production.
Eingaben für Warn- und Ablehnungsgrenzen
Use controlled evidence to establish two separate levels where appropriate:
- Warning limit: triggers investigation, shorter reinspection intervals, or increased process monitoring.
- Rejection limit: triggers quarantine, removal from service, oder Ersatz.
The decision should consider:
| Eingabe | Warum es wichtig ist |
| Werkzeugzeichnung | Defines the intended profile, Taper, and original dimensional requirements |
| New-Tool-Basislinie | Zeigt die tatsächlichen Startwerte an kontrollierten Positionen an |
| Stanzspitzenbedingung | Hilft bei der Bewertung des funktionalen Stanz-zu-Stanz-Freiraums |
| Tablet-Rand und dimensionale Qualität | Zeigt, ob die Werkzeuge noch akzeptable Tabletten liefern |
| Flashing- oder Pulverleckage-Geschichte | Könnte auf eine zunehmende funktionale Freigabe hinweisen |
| Ejektionskraft-Trend | May reveal friction, Aufbau, Rauheit, or wear requiring investigation |
| Formulierung und Laufzeit | Hilft, Unterschiede in der Verschleißrate zu erklären |
| Messwiederholbarkeit und Unsicherheit | Bestimmt das Vertrauen in Messwerte nahe der Aktionsgrenze |
| Lieferantenempfehlungen | Fügt designspezifische Orientierung hinzu, wenn sie durch die exakten Werkzeuge unterstützt werden |
| Site-Validierung und Änderungskontrolle | Verbindet die Grenze mit der zugelassenen Produkt- und Prozessleistung |
The limit should be written into the inspection SOP with the reference data, measurement positions, required repetitions, Verantwortlichkeiten, and disposition rules.
Wie man mit Borderline-Ergebnissen umgeht
A reading close to the action limit should not receive an automatic pass or fail when measurement uncertainty could change the decision.
Use a controlled confirmation process:
- clean the bore and setting master again;
- verify the gauge zero;
- repeat the measurement;
- use a second qualified operator if required;
- compare the result with nearby depths and orientations;
- review recent tablet-quality and process data;
- confirm with a more capable measurement method when necessary;
- quarantine the die until the result is resolved;
- document the final decision.
Wie man die Ergebnisse interpretiert und die nächste Aktion auswählt
| Inspektionsbefund | Empfohlene Maßnahme |
| Instabile Messung oder sichtbare Kontamination | Sauber, verify zero, and remeasure |
| Stabiles Ergebnis innerhalb des genehmigten Limits und kein unzulässiger Schaden | Rückkehr in den Dienst und Bewahrung des Rekords |
| Ergebnis, das sich dem Warnlimit nähert | Verkürzen Sie das Intervall der erneuten Inspektion und überprüfen Sie Prozesstrends |
| Ergebnis nahe der Grenze relativ zur Messunsicherheit | Quarantäne stellen und mit einer qualifizierten Methode bestätigen |
| Abstoßgrenze überschritten | Entfernen Sie die Stempel aus dem Dienst |
| Severe scoring, Knacken, Chipping, or unsafe damage | Quarantäne unabhängig vom Durchmesserergebnis |
| Zeichnungs- oder Profilanforderungen unklar | Lieferanten- oder Ingenieurüberprüfung anfordern |
| Wiederholter Verschleiß über mehrere Werkzeuge hinweg | Review punch condition, Ausrichtung, Material, Formulierung, und Betriebsbedingungen |
Do not assume that dimensional enlargement is the only rejection reason. Surface damage can make a die unsuitable even when its measured diameter remains within the dimensional limit.
Prozesssymptome, die eine ungeplante Inspektion auslösen sollten
An unscheduled die-bore inspection may be justified when production shows:
- rising or unstable ejection force;
- difficult tablet release;
- new flashing or powder leakage;
- unusual punch-tip scoring;
- binding or increased friction;
- a change in tablet-edge definition;
- recurring chipping, Begrenzung, or lamination;
- inconsistent performance among stations using the same tooling set.
Abgenutzt, Rau, scratched, or contaminated die surfaces can affect ejection friction, but ejection force also depends on formulation, Schmierung, tablet geometry, und Kompressionsbedingungen. The relationship is explained in this technical overview of Auswurfkraft bei Tablettenkompression.
These symptoms should trigger investigation, not an immediate conclusion that the die bore is worn.
Häufige Messfehler im Tablet-Bohrrohr
| Fehler | Mögliche Wirkung | Prävention |
| Messung einer kontaminierten Bohrung | Falsche Vergrößerung oder instabile Messungen | Zuerst reinigen und visuell inspizieren |
| Verwendung der falschen Sondenentfernung oder des falschen Kontakts | Schlechter Kontakt oder irreführende Werte | Passe die Spurweite an den Bohrungsdurchmesser und das Profil an |
| Setting-Master-Verifizierung überspringen | Falsche Referenz | Überprüfen Sie vor und nach der Serie |
| Messung in inkonsistenten Tiefen | Ergebnisse können über die Zeit nicht verglichen werden | Verwenden Sie zeichnungsdefinierte Positionen |
| Orientierung ignorieren | Ovalität oder Richtungsspur kann übersehen werden | Achsen oder Winkelpositionen aufzeichnen |
| Nur eine Lesung | Ein Bedienerfehler kann unentdeckt bleiben | Wiederholungsmessungen |
| Übermäßiges Kippen oder Schaukeln | Künstliche Maximal- oder Minimalwerte | Folge der qualifizierten Streckentechnik |
| Verwendung der falschen Zeichnungsrevision | Geplante Geometrie kann als Verschleiß klassifiziert werden | Bestätigen Sie die Dokumentenkontrolle vor der Inspektion |
| Absichtliches Taperen ignorieren | Normale Konstruktionsvariationen können fehlerhaft erscheinen | Vergleichen Sie alle Ergebnisse mit der Zeichnung |
| Nur auf den Kalibrierungsstatus angewiesen | Die Methode kann an ausreichender Auflösung oder Wiederholbarkeit mangeln. | Überprüfen Sie die Messfähigkeit anhand des Inspektionslimits |
| Nur Bestehen oder Nichtbestehen aufnehmen | Wear-Trends gehen verloren | Behalten Sie Rohwerte und Standorte |
Inspektionsfrequenz, Records, and Wear Trending
Measure new tooling before production use where practical. This creates a baseline for later comparisons.
Danach, inspection frequency should reflect:
- tooling usage;
- Formulierungsabrasivität;
- previous wear rate;
- product-quality risk;
- process symptoms;
- proximity to the warning limit;
- maintenance or cleaning events;
- the site’s validated procedure.
A fixed calendar interval may be insufficient. A die approaching its warning limit may require shorter intervals, while stable tooling with a documented history may follow the approved routine schedule.
Trend the actual readings by die ID, Tiefe, Orientierung, and date. This allows the toolroom to see whether wear is stable, accelerating, or isolated to one region.
Die-bore measurement is only one part of a complete tooling inspection program. Punch dimensions require separate controls; Siehe Tablet-Stanz-Arbeitslängen-Inspektion for that adjacent procedure.
For applicable pharmaceutical operations, routine calibration, Inspektion, checking, and records for mechanical or electronic equipment should follow written programs such as those described in 21 CFR 211,68.
Wann man den Werkzeuganbieter einschalten sollte
Supplier or specialist review is appropriate when:
- the original drawing is unavailable;
- the baseline condition was never recorded;
- intentional taper or profile geometry is unclear;
- a shaped bore cannot be measured reliably with the available equipment;
- borderline results remain unresolved;
- repeated wear suggests a wider tooling or process issue;
- a replacement die must match an existing tool set.
Provide enough information for a meaningful review:
- tooling and die identification;
- drawing and revision, if available;
- tablet and die profile;
- measurement depths and orientations;
- raw inspection readings;
- photographs of wear or damage;
- punch-tip condition;
- production symptoms;
- the required replacement or review objective.
SunshinePro-Listen Individuelle Tabletpress-Werkzeuge, including punches and dies, and states that custom processing can be based on drawings or samples. When measured wear has reached the approved rejection point or the original profile requires review, the practical next step is to submit the available drawing, Beispiel, and inspection findings for a replacement-tooling discussion.
Teilen:



Geschrieben von Sunshine
Bei Sunshine, Wir sind ein professioneller Hersteller und Lieferant von Präzisionsformkomponenten, bietet ein breites Produktsortiment für Stange- und Spritzgussanwendungen. Unser Kernfokus liegt auf dem Stanzen von Stempeln, Auswurfstifte und -hülsen, sowie Führungspfosten und Buchsen. Mit fortschrittlicher CNC-Bearbeitung, Strenge Qualitätskontrolle, und starke Produktionskapazitäten, Wir sorgen für Zuverlässigkeit, Hochpräzisionsteile, zusammen mit vorrätigen Standardkomponenten für schnelle und effiziente weltweite Versorgung.
NACHRICHTEN
EMPFANG SERVICE
Mit hochwertigen Teilen für jedes Budget und freundlichem Personal, das geschult ist, um Ihren Besuch informativ und unkompliziert zu gestalten.
