
Brückentyp CMM-Maschine
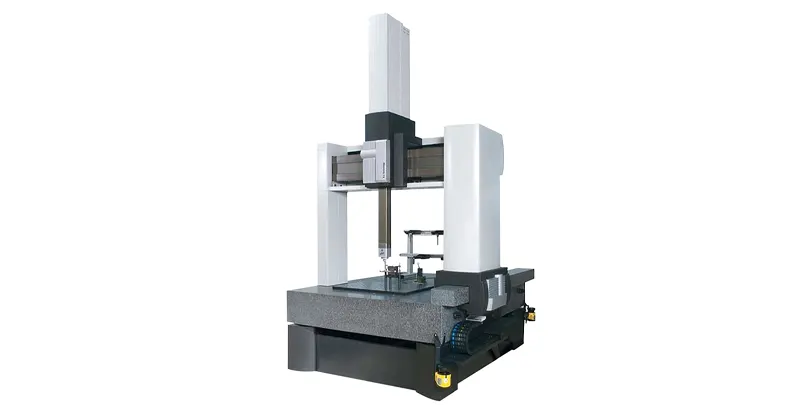
Designed for high-precision industrial inspection, our advanced bridge type CMM machine delivers exceptional accuracy and stable performance for complex part measurement. Equipped with optional touch probe and laser scanning technology, it enables detailed 3D dimensional analysis with high repeatability. Ideal for automotive components and precision engineering applications, this system helps improve quality control efficiency, reduce errors, and streamline manufacturing workflows. Get a quote today!
- Länge: E0
- Starting From: 1,2 L/350 μm
- Merkmale: Stabile Leistung / schnelle Übertragung / automatische Kalibrierung / genaue Messung / schnelle Reaktion / Echtzeitüberwachung
Produktbeschreibung
Brückentyp CMM-Maschine
Our high-precision bridge type CMM machine is designed for modern manufacturing environments, delivering micron-level accuracy, Stabile Leistung, and efficient automated inspection. Built with a rigid bridge structure, it ensures excellent repeatability and reliable 3D dimensional measurement of complex parts. Weit verbreitet in der Automobilindustrie, Luft- und Raumfahrt, and precision engineering industries, this system enhances quality control efficiency and helps manufacturers maintain consistent production standards and a strong competitive advantage.
Hauptmerkmale
- Stable Performance and Flexible Options: Featuring a modular design, it supports multiple probes to handle diverse measurement scenarios with ease.
- Lighter Weight, Faster Speed: The steel and aluminum construction provides excellent rigidity, while reducing weight for faster operation.
- Precise Measurement, Convenient Maintenance: Thoughtful design ensures accurate measurements and easy maintenance, making it highly reliable for consistent performance.
Messbereich (in mm)
| X | Y | Z | |
| 09/12/8 | 900 | 1200 | 800 |
| 9/16/08 | 900 | 1600 | 800 |
| 12/18/08 | 1200 | 1800 | 800 |
| 12/24/08 | 1200 | 2400 | 800 |
| 12/18/10 | 1200 | 1800 | 1000 |
| 12/24/10 | 1200 | 2400 | 1000 |
| 12/30/10 | 1200 | 3000 | 1000 |
| 12/42/11 | 1200 | 4200 | 1000 |
| 16/24/10 | 1600 | 2400 | 1000 |
| 16/30/10 | 1600 | 3000 | 1000 |
| 16/42/10 | 1600 | 4200 | 1000 |
| 16/24/15 | 1600 | 2400 | 1500 |
| 16/30/15 | 1600 | 3000 | 1500 |
| 16/42/15 | 1600 | 4200 | 1500 |
| 20/24/10 | 2000 | 2400 | 1000 |
| 20/30/10 | 2000 | 3000 | 1000 |
| 20/42/10 | 2000 | 4200 | 1000 |
| 20/24/15 | 2000 | 2400 | 1500 |
| 20/30/15 | 2000 | 3000 | 1500 |
| 20/42/15 | 2000 | 4200 | 1500 |
Flexible Options & Konstruktion
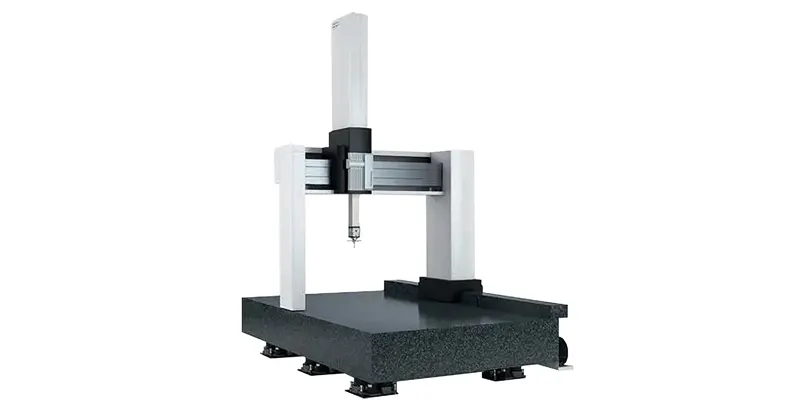
The modular design allows the system to adapt to future measurement needs. ACCURA comes with pre-installed cables for contact and optical probes, as well as scanning modules for immediate multi-probe operation. The cable tray is made of steel and aluminum, combining rigidity with reduced weight, and the CARAT coating ensures stability in varying temperature conditions.
Temperaturbereich & Easy Maintenance
With advanced foam insulation technology, the system ensures excellent insulation performance, allowing operation in measurement labs within a temperature range of 20-26°C. The panels on the cable tray are easy to remove or reinstall, reducing downtime and improving machine uptime.
VAST Navigator & High Dynamics Package
VAST navigator technology enhances scanning measurement and calibration speed, improving overall measurement accuracy. The High Dynamics Package transforms the CMM into a high-speed measuring machine, with movement speeds of up to 800 mm/s. Safety measures, including a laser scanner, monitor the protected area to ensure safe operation by automatically halting the machine if personnel enter the zone.
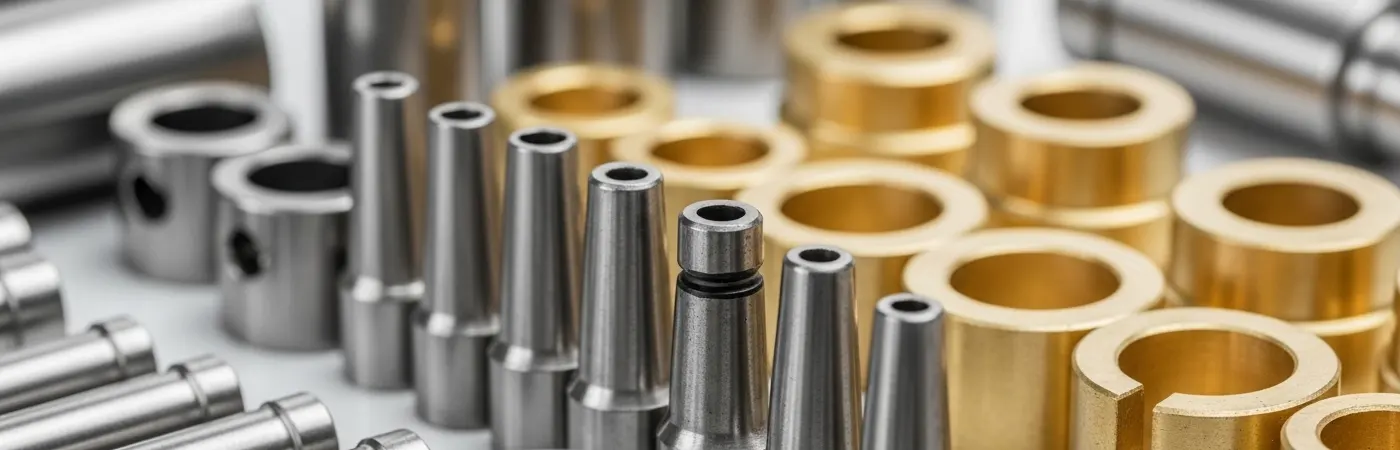
Fangen Sie noch heute mit Ihren Lösungen an!
Egal, ob Sie nach leistungsstarken CNC-Maschinen oder zuverlässigen manuellen Maschinen suchen, Wir bieten maßgeschneiderte Lösungen an, die auf Ihre spezifischen Bedürfnisse zugeschnitten sind.
Kontaktieren Sie uns noch heute, um Ihre Anforderungen zu besprechen und fachkundige Beratung zu erhalten. Lassen Sie uns Ihnen helfen, Ihre Fertigungsprozesse zu optimieren!
Unsere Vorteile
Gestützt auf über 25 Jahre Ingenieurserfahrung, Unser Team bietet umfassende Dienstleistungen – von individueller Formgestaltung und Präzisionsbearbeitung bis hin zur Serienfertigung – unterstützt durch ein robustes Qualitätssicherungssystem und proaktiven Kundenservice. Zertifiziert nach ISO9001, ISO14001, und IATF 16949, Wir streben kontinuierlich nach Exzellenz in Qualität, Innovation, und Kundenzufriedenheit.
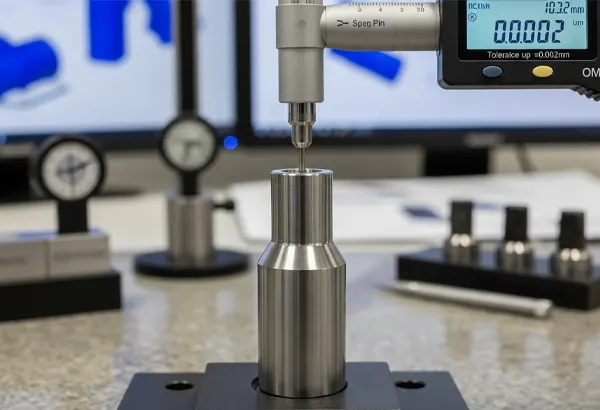
Toleranzgenauigkeit bis zu ±0.002 mm
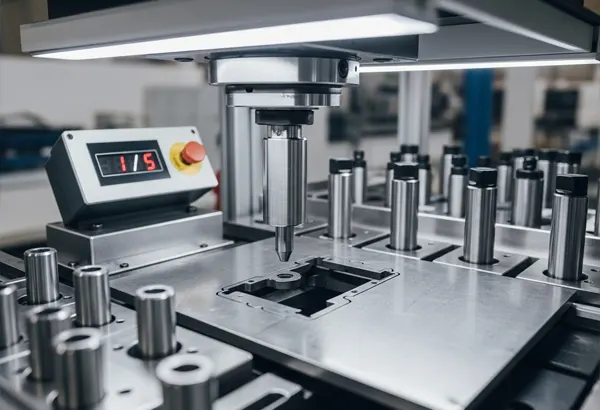
Ausgewählte authentische Zutaten 1 Stück entspricht 5 Stücken
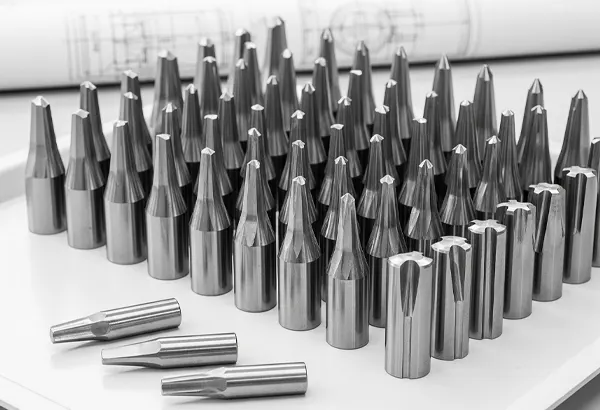
Batch-Verarbeitung und Anpassung basierend auf Zeichnungen, Freie Probenahme.
Anwendungsbereich
Die bevorzugte Wahl in verschiedenen Branchen.