

Oberflächenprofilometer
A surface profilometer is a precision measurement instrument designed to evaluate surface roughness, Textur, and micro-profile characteristics with high accuracy. The surface profilometer uses advanced contact or optical sensing technology to capture detailed surface height variations, enabling reliable analysis of fine surface features. The surface profilometer is widely used in quality inspection processes where precise surface characterization is essential for manufacturing control and product consistency.
- Linearität: ±(0.7+|0.12H|)μm
- Zirkularität: ±(1,2 R/12)μm
- Winkel: ±1′
- Geradlinigkeit: 00,5μm/100 mm
Produktbeschreibung
Einleitung
The surface profilometer plays a critical role in modern industrial quality assurance by delivering fast, repeatable, and highly accurate surface measurements. Compared with traditional manual inspection methods, it significantly improves measurement efficiency, reduces operator error, and ensures consistent data output for production evaluation. This system is commonly applied in semiconductor manufacturing, automotive engineering, Luft- und Raumfahrtkomponenten, and precision machining industries where strict surface quality standards are required.
Hauptmerkmale
- Stabile Leistung: Consistent and reliable operation.
- Fast Transmission: Quick data transmission for efficiency.
- Automatic Calibration: Ensures precise measurements with minimal effort.
- Accurate Measurement: Provides high-accuracy results for critical measurements.
- Rapid Response: Fast response time for efficient analysis.
- Real-Time Monitoring: Monitors measurements and displays results in real time.
Roughness Profilometer - Technische Spezifikationen
Contour Measurement Functions:
- Abmessungen: Horizontal distance, vertical distance, linear distance, radius, and diameter.
- Angles: Horizontal angle, vertical angle, and included angle.
- Positional Tolerances: Parallelism and perpendicularity.
- Form Tolerances: Geradlinigkeit, convexity, and arc profile tolerances.
- Auxiliary Generation: Auxiliary points, auxiliary lines, and auxiliary circles.
Cryptogram Analysis:
- Ra, Rammax, Ramin, Rasd, Rp, Rpmax, Rpmin, Rpsd, Rv, Rvmax, Rvmin, Rvsd, Rz, Rzmax, Rzmin, Rzsd, R3z, Rc, Rcmax, Rcmin, Rcsd, Rt, Rq, Rqmax, Rqmin, Rdsd, Rsk, Rskmax, Rsmin, Rsksd, Rku, Rkumax, Rkumin, Rkusd, Rsm, Rsmmax, Rsmmin, Rsmsd, Rs, R△a, R△amax, R△amin, R△asd, R△q, R△qmax, R△qmin, R△qsd, Rk, Rpk, Rvk, Mr1, Mr2, Rλa, Rλamax, Rλamin, Rλasd, Rλq, Rλqmax, Rλqmin, Rλqsd, Rδc, Rpc, Rmr
Waviness Analysis:
- Wa, Wamax, Wamin, Wasd, Wsa, Wca, Wa08, Wc, Wcmax, Wcmin, Wcsd, Wt, Wz, Wzmax, Wzmin, Wzsd, Wp, Wpmax, Wpmin, Wpsd, Wv, Wvmax, Wvmin, Wcsd, Wq, Wqmax, Wqmin, Wqsd, Wsm, Wsmmax, Wsmmin, Wsmsd, Wsk, Wskmax, Wskmin, Wsksd, Wku, Wkumax, Wkumin, Wkusd, W△q, W△qmax, W△qmin, W△qsd, Wδc, Wmr
Original Contour Analysis:
- Pa, Pt, Pp, Pc, Pv, Pz, Pq, Psm, Psk, Pku, RzJ, Rpq, Rvq, Rmq, Pmr, P△q, Avh, Hmax, Hmin, Gebiet, Pδc, Tilta
Geräteparameter
| Messbereich | X-Richtungs-Treiber | 130 mm | |
| Z1 | Profilmessbereich | 40mm | |
| Z1 | Rauheitsmessbereich | ±1500μm | |
| Z1 | Resolution 0.02 micrometers | ||
| Z-axis height (column) | 550mm | ||
| Minimal detektierbares inneres Loch | 10mm | ||
| Kontur-Technische Parameter | Linearität | ±(0.7+|0.12H|)μm | |
| Zirkularität | ±(1,2 R/12)μm | ||
| Winkel | ±1′ | ||
| Geradlinigkeit | 00,5μm/100 mm | ||
| Technische Rauheitsparameter | Linearitätsgenauigkeit | ≤±5 % | |
| Restrauschen | ≤0.005μm | ||
| Wiederholbarkeitsstabilität | Testwert 3 % | ||
| Cutoff-Wellenlänge | 0.025, 0.08, 0.25, 0.8, 2.5, 8mm | ||
| Bewertungslänge | λcX1, 2, 3, 4, 5 | ||
| Sensor | Typ | USA | |
| Auflösung | 0.02μm | ||
| Ursprung | USA | ||
| Aufstiegswinkel | 77 degrees ascent, 88 degrees descent | ||
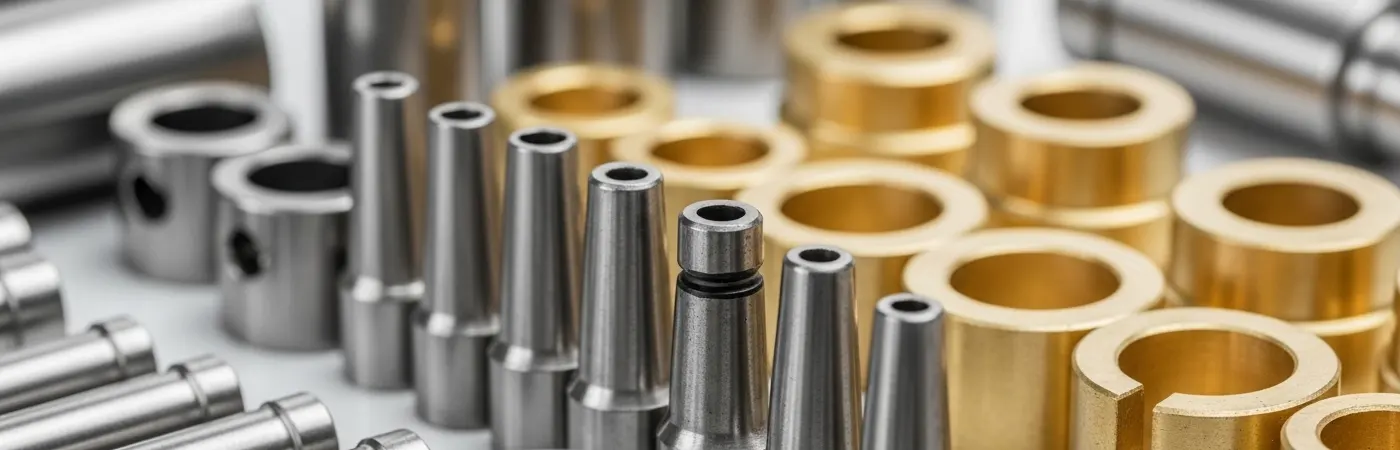
Fangen Sie noch heute mit Ihren Lösungen an!
Egal, ob Sie nach leistungsstarken CNC-Maschinen oder zuverlässigen manuellen Maschinen suchen, Wir bieten maßgeschneiderte Lösungen an, die auf Ihre spezifischen Bedürfnisse zugeschnitten sind.
Kontaktieren Sie uns noch heute, um Ihre Anforderungen zu besprechen und fachkundige Beratung zu erhalten. Lassen Sie uns Ihnen helfen, Ihre Fertigungsprozesse zu optimieren!
Unsere Vorteile
Gestützt auf über 25 Jahre Ingenieurserfahrung, Unser Team bietet umfassende Dienstleistungen – von individueller Formgestaltung und Präzisionsbearbeitung bis hin zur Serienfertigung – unterstützt durch ein robustes Qualitätssicherungssystem und proaktiven Kundenservice. Zertifiziert nach ISO9001, ISO14001, und IATF 16949, Wir streben kontinuierlich nach Exzellenz in Qualität, Innovation, und Kundenzufriedenheit.
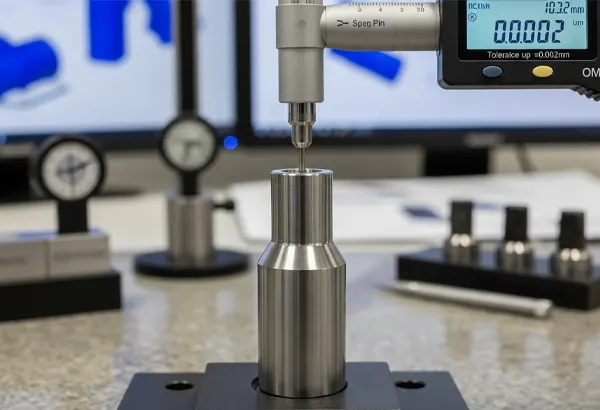
Toleranzgenauigkeit bis zu ±0.002 mm
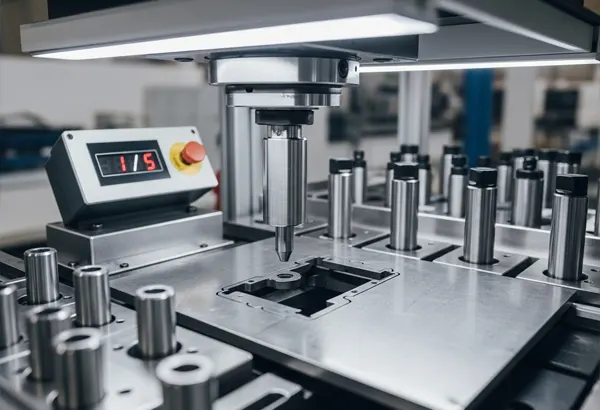
Ausgewählte authentische Zutaten 1 Stück entspricht 5 Stücken
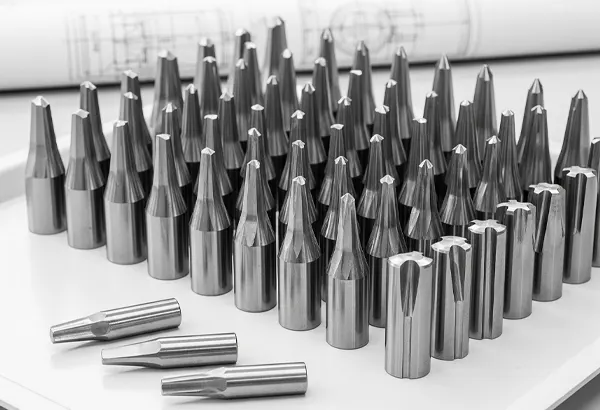
Batch-Verarbeitung und Anpassung basierend auf Zeichnungen, Freie Probenahme.
Anwendungsbereich
Die bevorzugte Wahl in verschiedenen Branchen.